
Define Parts, Hardware, and Sequence
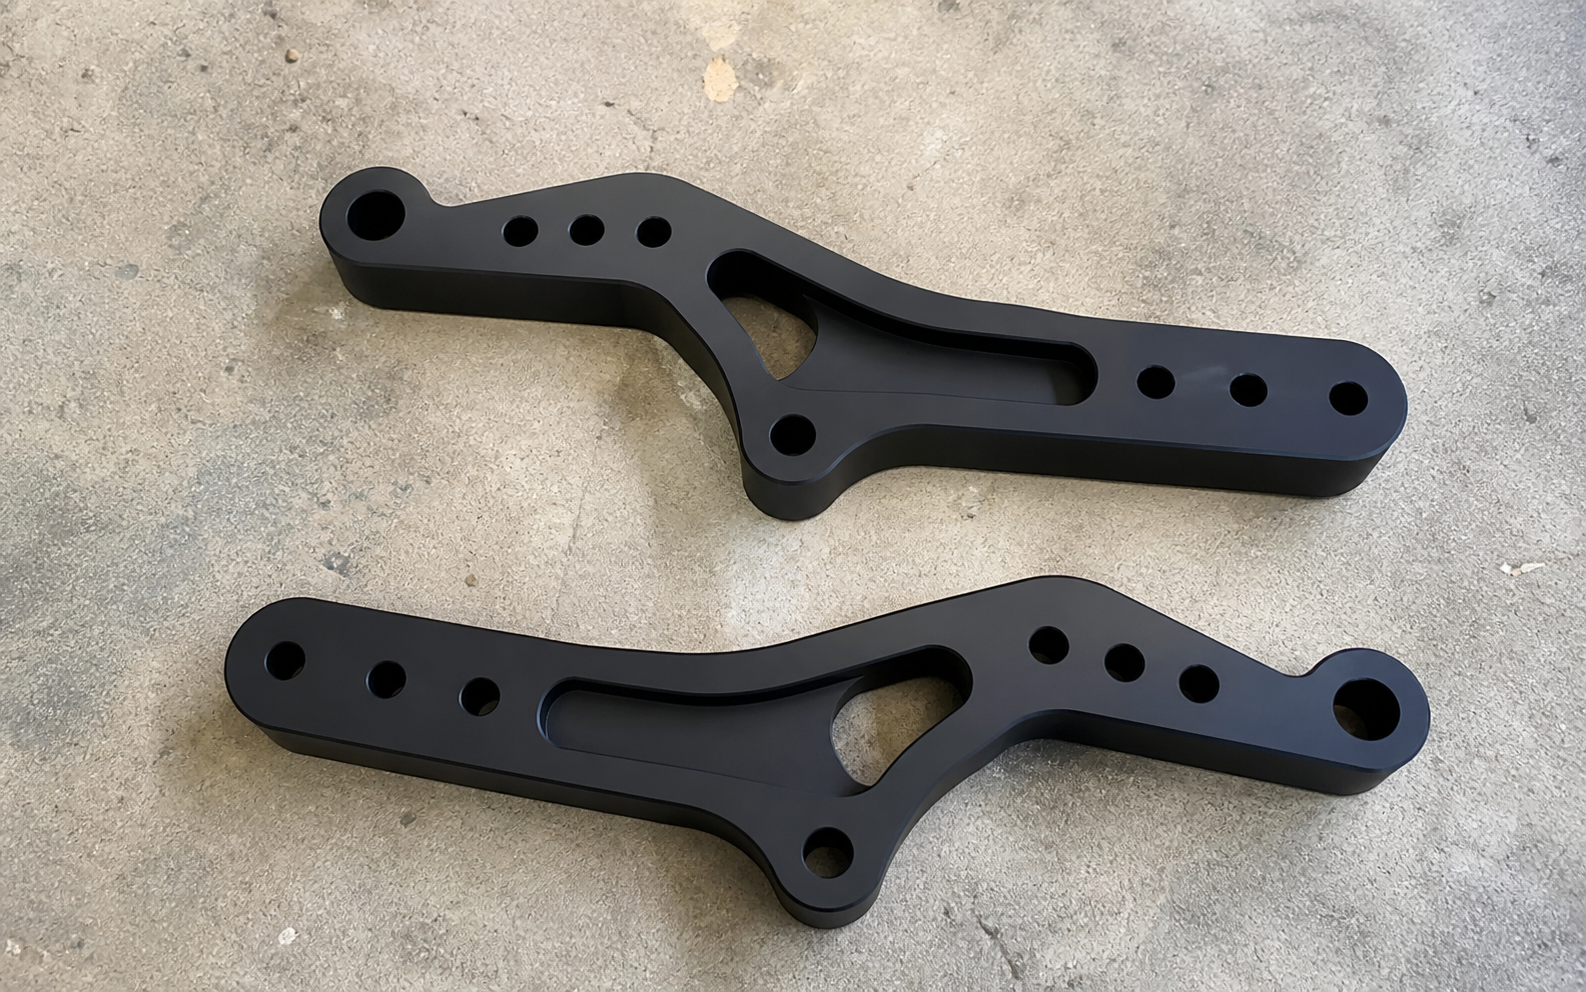
Assembly components are machined, molded, printed, purchased, or fabricated items prepared to work together as a subassembly or finished unit. The manufacturing plan must address not only each part's dimensions but also joining method, orientation, hardware, sequence, identification, and final verification.
Core inputs
Call out the assembly sequence, orientation-critical features, bought-in components, torque or adhesive requirements, inspection points, and the acceptable condition of cosmetic and functional surfaces.
| Control point | What it prevents |
|---|---|
| Revision and interfaces | Manufacturing an obsolete or incomplete interpretation. |
| Material and finish | Unexpected performance, cosmetic, or assembly differences. |
| Acceptance method | Disagreement about what constitutes an acceptable part or kit. |
Verify the Assembly, not Only its Components
The route confirms the bill of materials, assembly drawing or work instruction, required hardware, individual part revisions, joining steps, inspection points, labeling, and packing. A trial build can reveal tolerance-stack and access problems before a larger release.
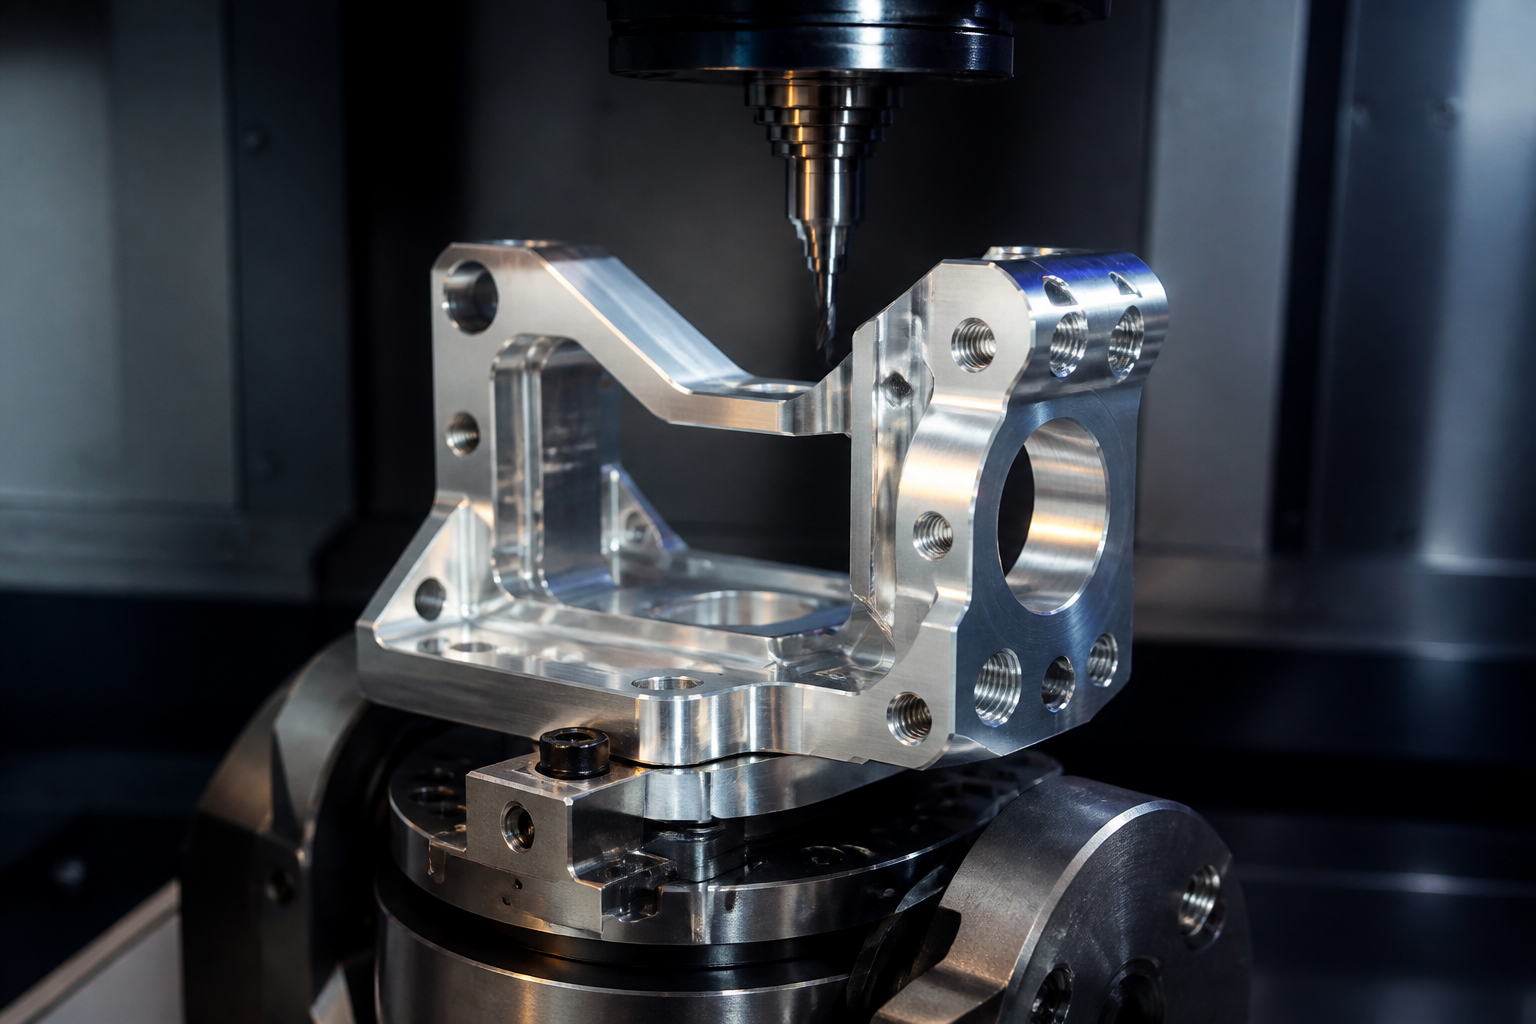
Part / assembly context
Important inputs include an assembly model, BOM, torque or fastening requirements, insert and thread details, adhesives or joining method, test requirements, labels, kitting, and packaging. Typical assemblies include machined housings with fasteners, fixture modules, enclosures, mechanical subassemblies, brackets with hardware, sensor mounts, and production kits.
Quality and packaging
Quality checks can include part identity, quantity, hardware presence, orientation, torque or joint verification where specified, functional movement, and final visual inspection. Use protective packing that preserves surface condition and keeps kits organized. Clearly state whether components are delivered loose, bagged, labeled, kitted, or assembled.
Release note: A controlled drawing, revision process, and clear receiving criteria are more reliable than relying only on an informal sample or prior build.
Key Program Parameters
Assembly components cover the parts, hardware, and joining steps that make up a subassembly or finished unit. The list below describes the parameters most often set at the start of an assembly program.
| Parameter | Typical Value |
|---|---|
| Subassembly size | From a few machined parts to multi-station assemblies of 30+ components |
| Part count per assembly | Quoted per BOM; the assembly is verified against the bill of materials before release |
| Joining methods | Fasteners, threaded inserts, dowel pins, press fits, adhesives, thread lock, riveting, soldering, brazing |
| Torque control | Calibrated torque wrench, value and tolerance per the customer specification |
| Dimensional tolerance | Per drawing; ISO 2768-m default on parts without a controlled print |
| BOM and revision | Customer-controlled BOM with part numbers, revisions, and approved bought-in items |
| Hardware sourcing | Customer-supplied, nominated brand, or sourced to specification |
| Lead time | Quoted per assembly complexity; 2–6 weeks typical for a new build |
| Build quantity | Single prototype, low-volume production, or scheduled repeat releases |
| Verification | Trial build, in-process check at defined steps, final visual and functional inspection |
| Documentation | Work instruction, torque log, FAI, assembly traveler, and photo record on request |
| Packaging | Loose parts, bagged and labeled, kitted by assembly, or fully assembled in a crate |
Typical Parts in an Assembly
An assembly usually combines custom-machined parts with bought-in hardware. The list below covers the parts most often seen.
- Machined components — housings, brackets, plates, blocks, shafts, fittings
- Sheet-metal and welded parts — frames, panels, brackets, guards
- Turned parts — spacers, standoffs, bushings, threaded bosses
- Fasteners and hardware — socket-head, hex-head, button-head, set screws, washers, nuts
- Threaded inserts and studs — pressed-in, heat-set, molded-in, or glued inserts
- Dowel pins and locating features — straight pins, tapered pins, locating bushings
- Bearings and bushings — ball, roller, plain, flanged, or custom-cut bushings
- Seals and O-rings — static and dynamic seals per material and size
- Electrical and pneumatic items — connectors, cable glands, fittings, tubing, manifolds
- Labels, nameplates, and marking — serial numbers, part numbers, warning labels, bar codes
Standard Tolerances & Achievable Precision
Assembly tolerance depends on the parts in the stack and the joining method. The list below is the working range; the actual stack is reviewed against the customer drawing.
- Per-part tolerance: ±0.05 mm to ±0.1 mm standard on machined features
- Subassembly feature tolerance: ±0.1 mm to ±0.2 mm typical after fastener stack-up
- Press-fit tolerance: H7/g6 or H7/p6 on locating features, per the part drawing
- Threaded joint tolerance: per the fastener class (e.g. 6g / 6H for metric, 2A / 2B for unified)
- Flatness and parallelism across an assembly: 0.05 mm to 0.1 mm per 100 mm on request
- Functional movement verified by trial build, gauge, or test fixture
- ISO 2768-m used as default on parts without a controlled print
Surface & Treatment Options
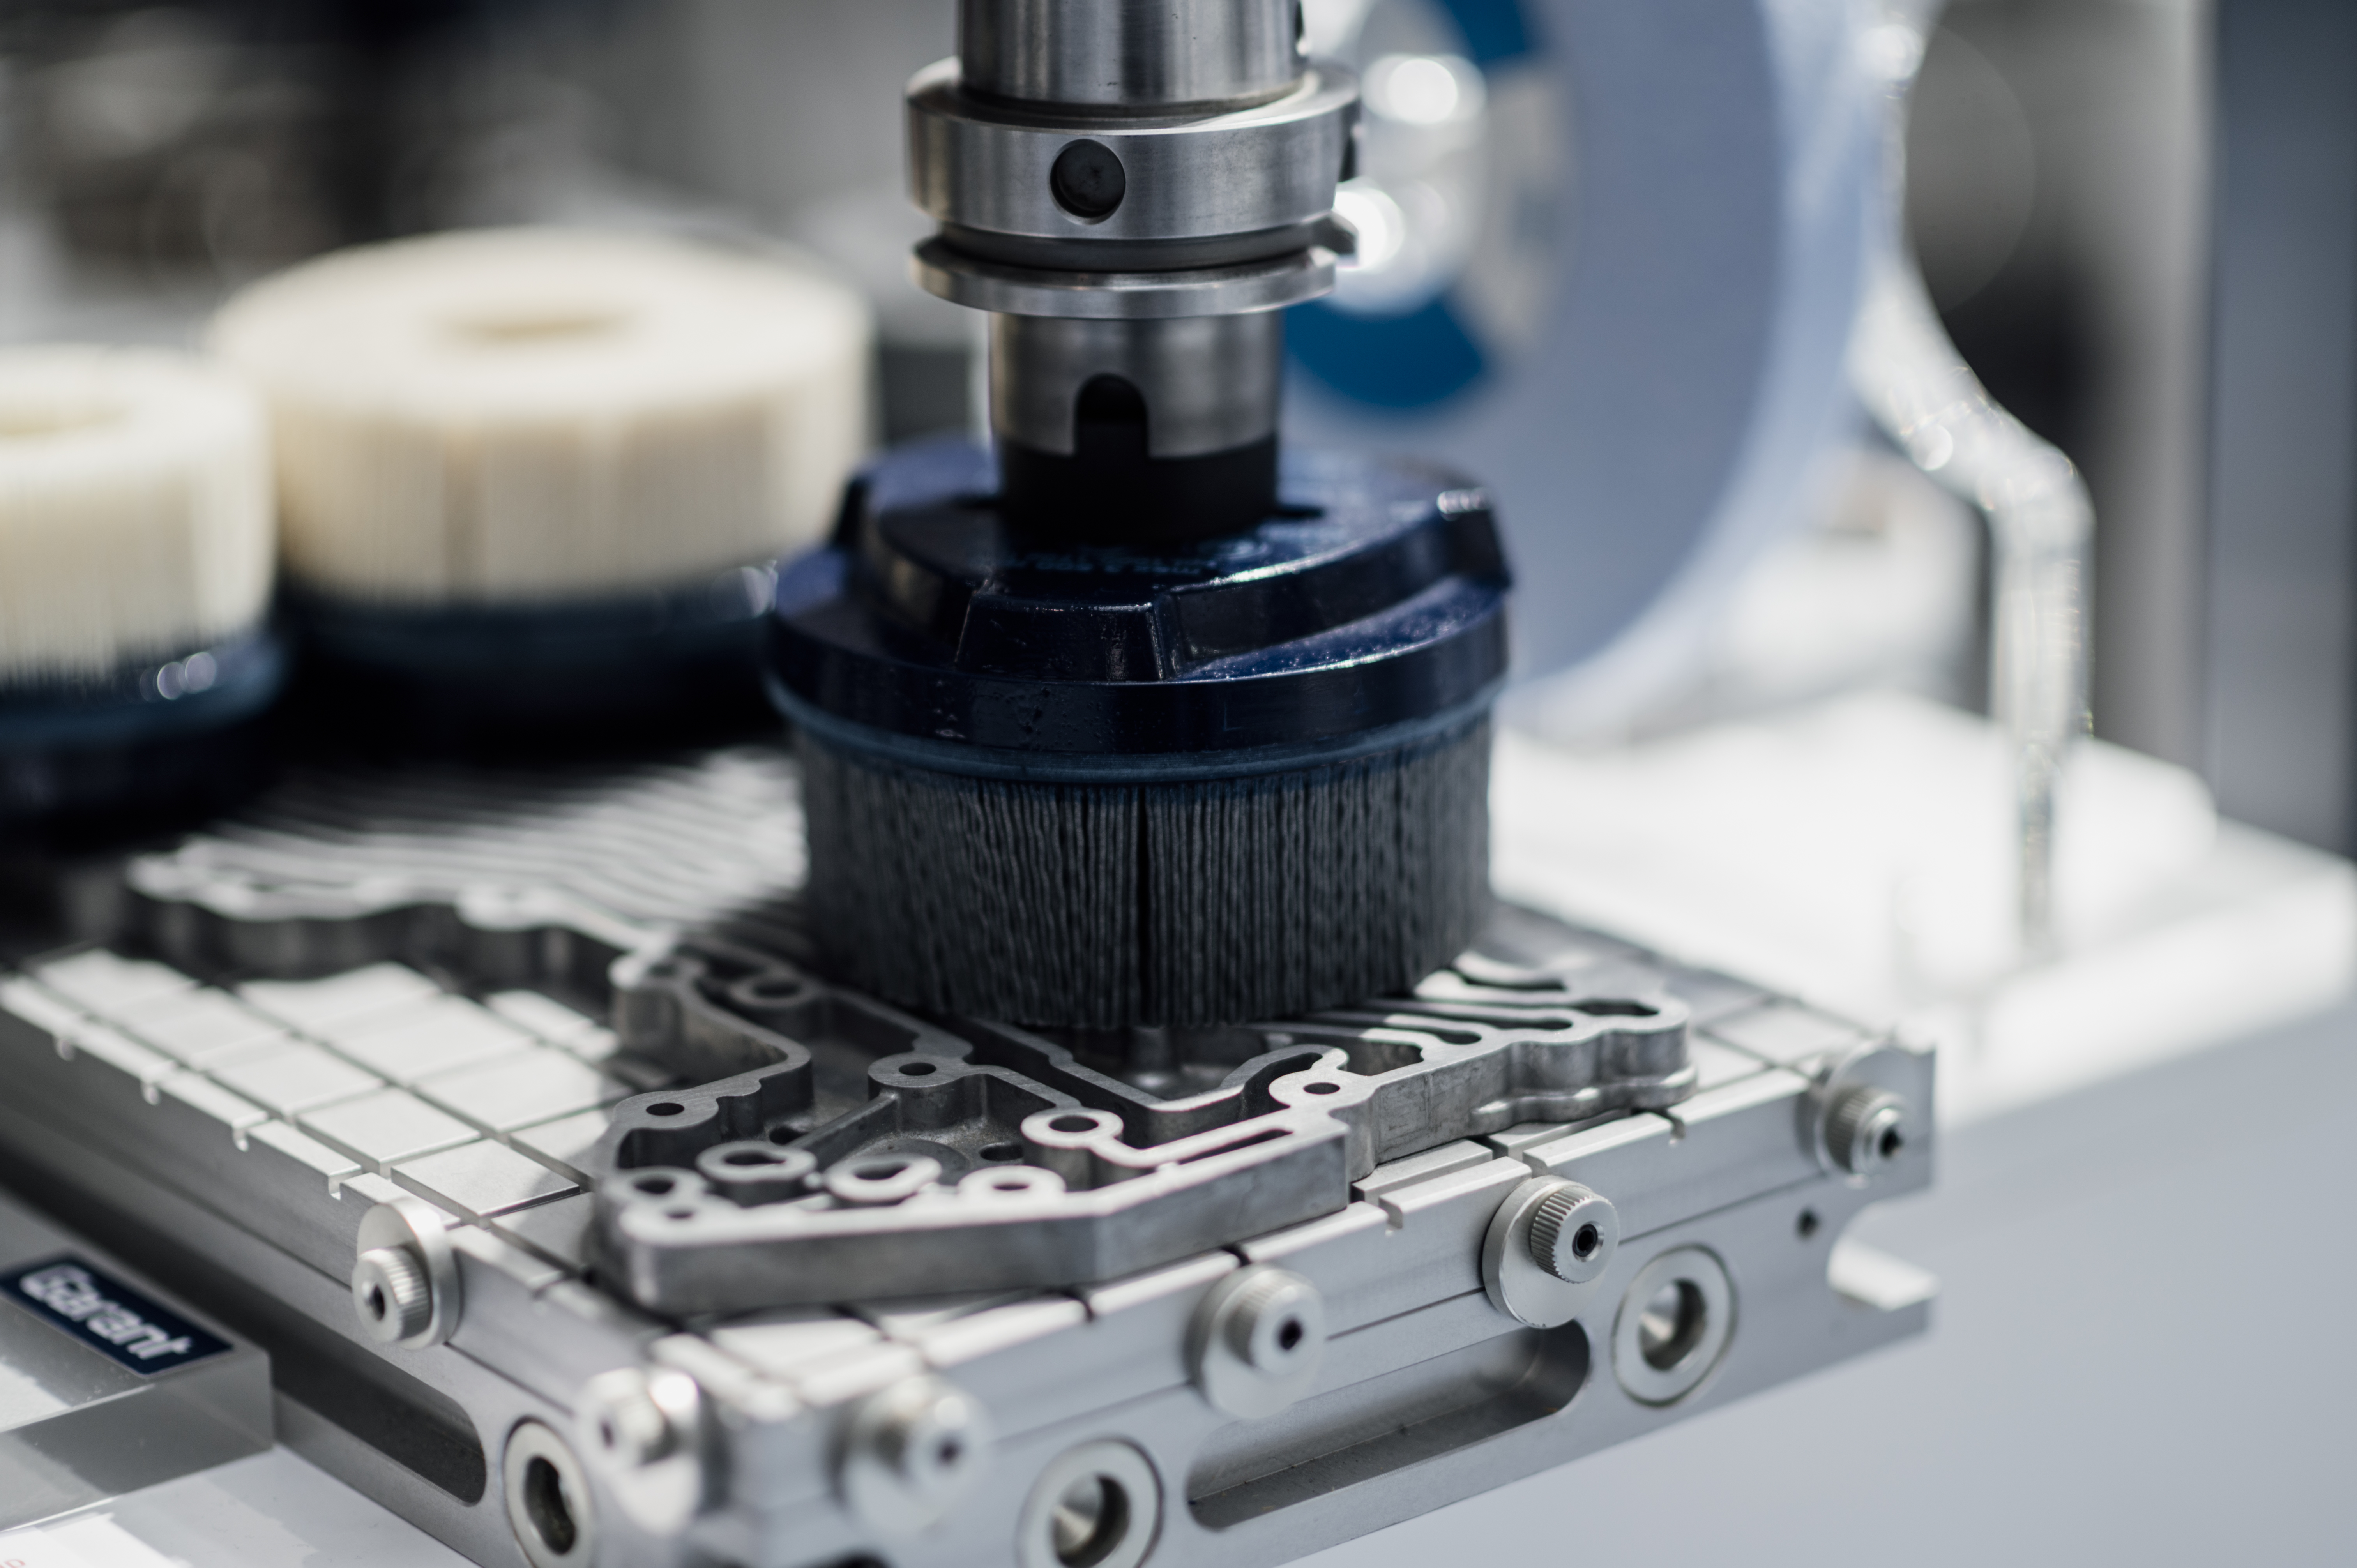
Surface finish is matched to function and to any cosmetic requirement. The list below shows the finishes most often specified on assembled parts.
- As-machined for non-cosmetic, internal, or hidden features
- Bead blast or tumble deburr for cosmetic uniformity on visible parts
- Anodize (Type II or Type III) for aluminum components
- Powder coat or wet paint for color, branding, or environment protection
- Electroplating (zinc, nickel, tin, chrome) on individual parts before assembly
- Passivation on stainless steel parts after machining
- Black oxide or phosphate on steel parts where specified
- Anti-seize, thread lock, or retaining compound applied at the joint
- Galvanizing or zinc-rich primer on parts that will be exposed to the environment
- Laser marking or silk-screen of part number, revision, or serial number
Quality Control & Inspection
Assembly quality is checked at the part, the sub-step, and the final unit. The list below covers what is verified before an assembly is released.
- First-article inspection of every custom part before it enters the assembly
- In-process check at defined steps, including orientation and hardware presence
- Torque verification on every torqued joint, with a log where traceability is required
- Functional or movement test on the finished assembly
- Final visual inspection for cosmetic, identification, and labeling requirements
- CMM or gauge check on critical subassembly dimensions
- BOM and revision check on every unit, with hardware quantities verified against the parts list
- Assembly traveler and photo record for repeatability and traceability
- Packaging inspection to confirm the kit, label, and packing list match the BOM
Design Considerations (DFM Tips)
- Build the assembly model and BOM from a single source so revisions stay aligned across parts
- Mark orientation-critical features on the model and the drawing, not only on the work instruction
- Use standard fasteners and standard insert sizes where possible to keep the supply list short
- Specify torque value, tolerance, and method (wrench, controller, or fixture) on the drawing or WI
- Plan fastener access before locking the geometry so a tool can reach every joint
- Allow a service loop, gap, or access panel if the assembly will be opened in the field
- Identify parts that must be replaced during service and supply them in the service kit
- Keep the BOM revision and the part drawing revision in the same place to avoid mismatch
- Plan a trial build before the production release for any assembly with more than 10 parts
- Define how the assembly is delivered: loose, bagged, kitted, or fully assembled, before quoting
Industries & Applications
Assembled components are common wherever a part cannot be supplied as a single piece. The list below shows the industries and assemblies most often supported.
- Industrial machinery — mechanical subassemblies, gearbox modules, pump and valve assemblies
- Automation and robotics — end-of-arm tooling, sensor mounts, fixture modules, changeover carts
- Automotive and off-highway — prototype subassemblies, service kits, retrofit components
- Aerospace and defense — ground-support equipment, brackets with hardware, tool kits
- Medical and laboratory — instrument subassemblies, equipment modules, lab fixtures
- Electronics and semiconductor — chassis subassemblies, panel hardware, sensor packages
- Energy and power — electrical enclosure hardware, mounting kits, control panel modules
- General production — kitted parts, replacement kits, branded component packages
Frequently Asked Questions
What is needed to quote an assembly?
An assembly model or assembly drawing, a bill of materials with part numbers and revisions, the joining methods and torque values, the inspection scope, and the delivery state (loose, kitted, or fully assembled).
Can bought-in hardware be sourced to specification?
Yes. Fasteners, inserts, bearings, seals, and other bought-in items can be sourced to the customer's brand specification, or supplied by the customer and stored until the build.
How is assembly sequence controlled?
A work instruction or assembly traveler is generated from the model. It lists the build order, the tools, the torque values, the inspection points, and the labeling step. The traveler is followed and signed off at every step.
Can a subassembly be trial-built before production?
Yes. A trial build is recommended for any new assembly, especially where tolerance stack-up, access, or fit with a mating component is critical. The trial build is documented and used as the reference for the production run.
How is the finished assembly packaged?
Packaging is set at quote time. Common options are loose parts in labeled bags, kitted by assembly in a single box, or fully assembled and crated. ESD, anti-corrosion, and protective packing are added where required.
Can the assembly program include documentation for the customer?
Yes. Work instructions, torque logs, FAI, photo records, and signed travelers are available on request. Customer-specific formats can be matched where the program calls for it.
How to Get a Quote
Send the assembly model, the assembly drawing, the bill of materials with revisions, the joining methods and torque values, the inspection scope, the delivery state, and the build quantity. The reply includes a DFM review of the assembly, a lead time for first-article and production, and a unit price. Trial build and customer-specific documentation are quoted separately on request.
Process Flow & Manufacturing Sequence
An assembly release is built around the BOM, the work instruction, and the joining plan. The sequence below describes the operations from BOM receipt to packaged shipment, and is the working flow used on every assembly release.
- BOM and model intake — receive the assembly model, the assembly drawing, the bill of materials with part numbers and revisions, and any customer-specific work-instruction template; sign NDA where required.
- Part readiness check — confirm that every custom part is at the right revision, that bought-in items are sourced or supplied, and that any pre-build sub-step (welding, painting, plating) is closed.
- Work instruction and traveler — generate a build traveler from the BOM: build order, tools, torque values, inspection points, labeling step, and packaging step; sign off the WI before the first build.
- Tooling and fixture setup — build or stage any assembly fixture, torque wrench, torque controller, press, or test rig; calibrate torque tools to the values in the WI.
- Kitting and staging — kit parts and hardware per BOM, label each bag with the part number and quantity, and stage them in build order at the bench.
- Sub-step pre-assembly — complete any sub-step (insert pressing, sub-welding, pre-coating on individual parts) before the main build; record the sub-step on the traveler.
- Main build — assemble the parts in the documented order, applying torque, thread-lock, retaining compound, or adhesive at the joints defined in the WI; orientation and dowel location checked at each step.
- In-process inspection — at each defined checkpoint, verify dimensions, hardware presence, torque marks, orientation, and any safety-critical feature before the build proceeds.
- Functional and movement test — where the assembly is movable, run a function or cycle test on the bench or in the cell; record any adjustment or shim value used.
- Final inspection — full visual inspection against the cosmetic and identification specification; CMM or gauge check on critical subassembly dimensions; sign the FAI on the first unit of the release.
- Labeling, marking, and serialization — apply serial number, part number, revision, warning label, or barcode per the customer specification; record serial range on the traveler.
- Packaging and release — bag, kit, or crate the assembly with foam, VCI, or ESD protection as required; pack the inspection documents, traveler, and C of C with the shipment.
Material Property Reference
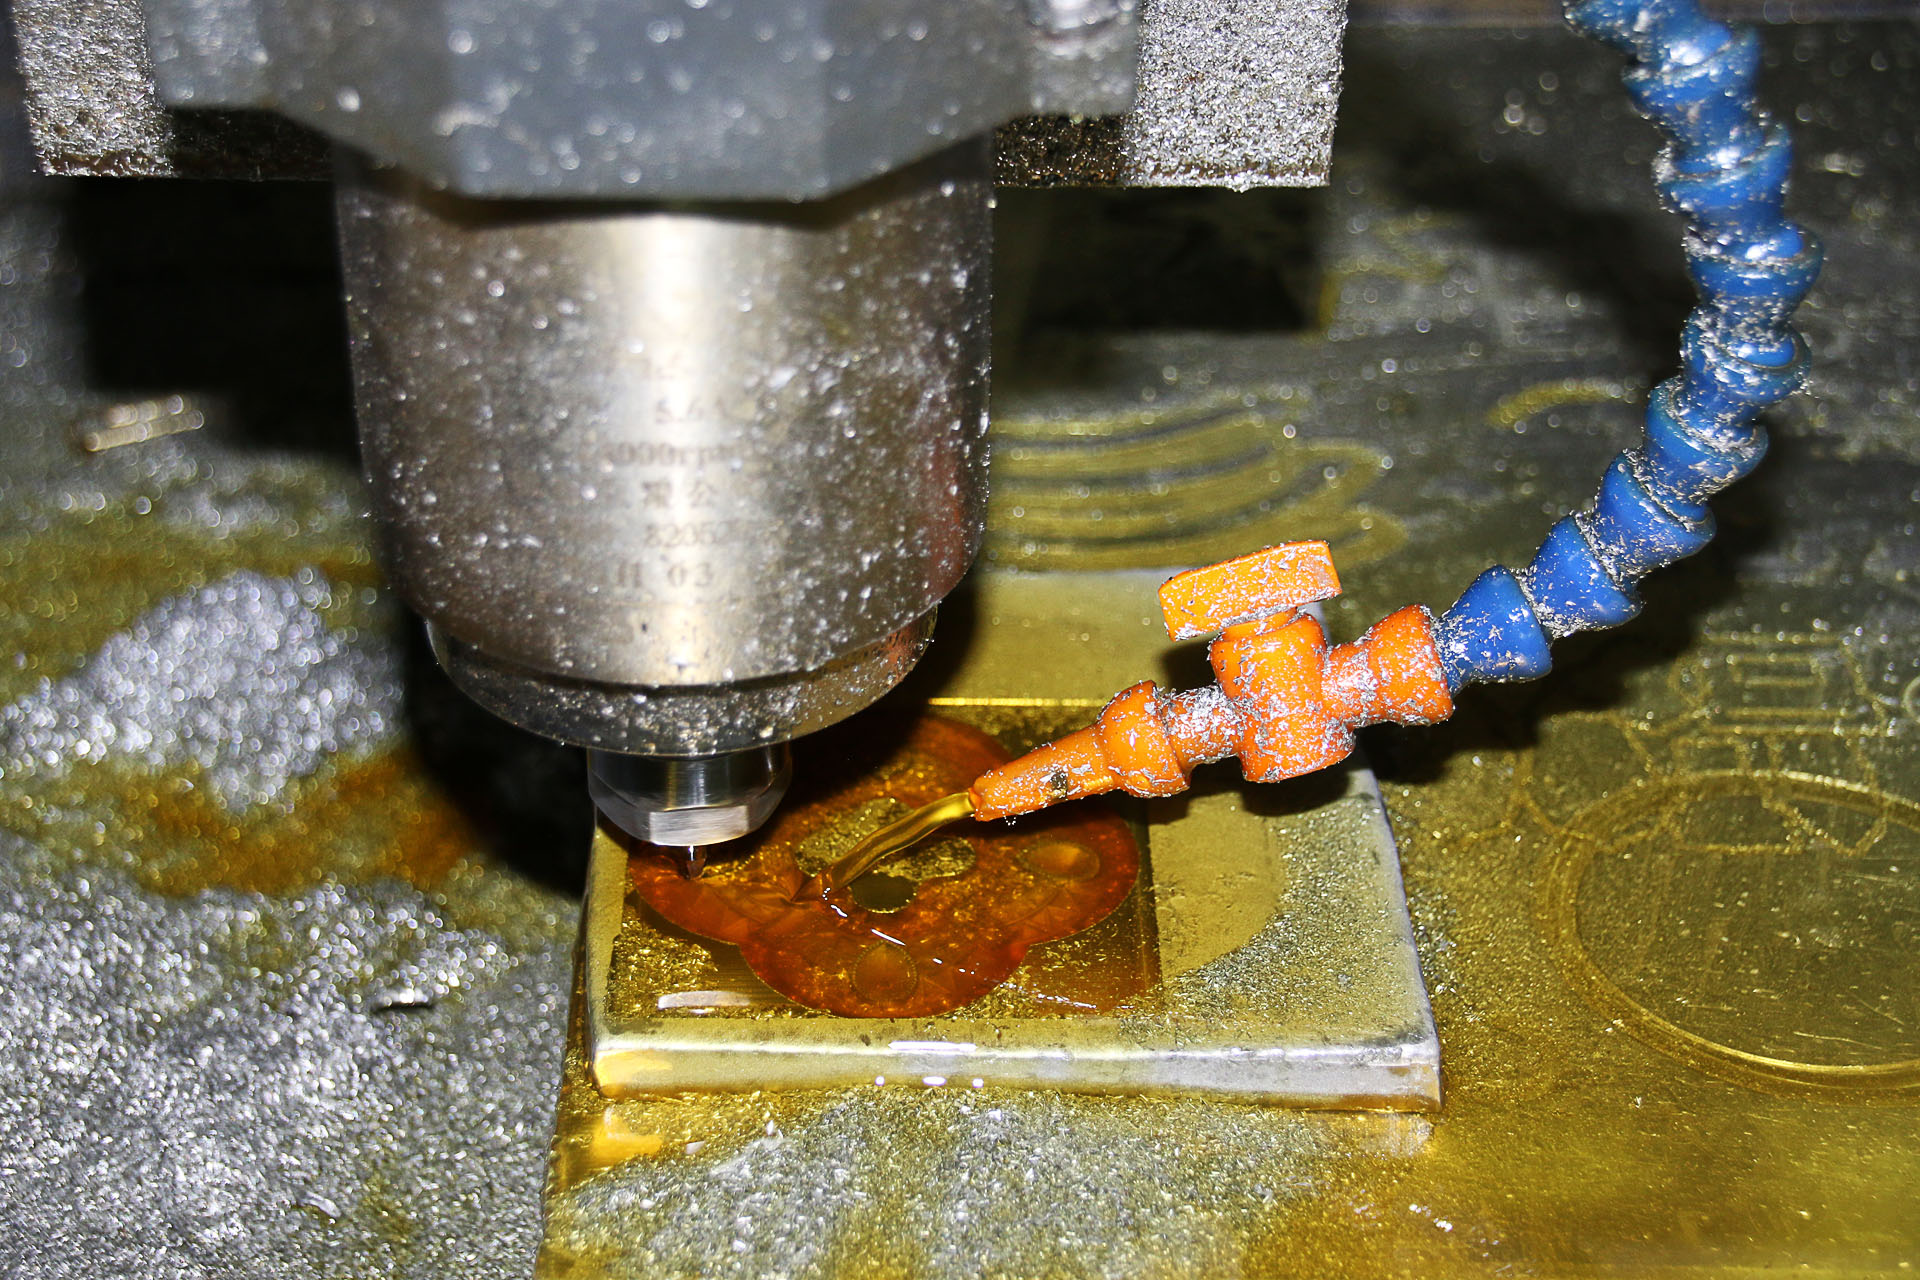
The table below lists typical material properties for the parts most often seen in an assembly program. Values are industry references; the actual material is set by each custom or bought-in part on the BOM.
| Material | Density (g/cm³) | Tensile Strength (MPa) | Yield Strength (MPa) | Hardness (HB) | Machinability Rating (%) |
|---|---|---|---|---|---|
| 1018 carbon steel | 7.87 | 440 | 370 | 131 | 70 |
| A36 structural steel | 7.85 | 400–550 | 250 | 119–159 | 70 |
| Stainless 304 / 304L | 8.00 | 515–620 | 205–310 | 150–180 | 45 |
| Stainless 316 / 316L | 8.00 | 515–620 | 220–310 | 150–180 | 45 |
| Aluminum 6061-T6 | 2.70 | 310 | 276 | 95 | 180 |
| Aluminum 5052 | 2.68 | 210–260 | 130–193 | 60–75 | 200 |
| Brass C360 | 8.50 | 340–470 | 125–310 | 80–150 | 100 |
| Delrin POM-C | 1.41 | 69 | 65 | 120 (Rockwell M) | n/a (plastic) |
| Nylon 6/6 | 1.14 | 75–85 | 45–55 | 85 (Rockwell R) | n/a (plastic) |
| PEEK (unfilled) | 1.30 | 100 | 90 | 99 (Rockwell M) | n/a (plastic) |
| Grade 8.8 steel (fastener) | 7.85 | 800 | 640 | 250–320 | n/a (fastener) |
| A2-70 stainless (fastener) | 8.00 | 700 | 450 | 200–250 | n/a (fastener) |
Cost Drivers & Lead Time Factors
Assembly cost is driven by the number of parts in the BOM, the joining methods, the torque and inspection steps, the documentation level, and any functional or in-cell test. Lead time is driven by part readiness, fixture build, build quantity, and inspection scope. The table below summarizes typical lead times by build type; an exact lead time is quoted against the BOM and the build quantity.
| Build Type | Typical Lead Time | Main Driver |
|---|---|---|
| Single prototype assembly, all parts in stock | 3–7 working days | Work instruction and trial build |
| New assembly, custom parts in production | 2–6 weeks | Part lead time and FAI sign-off |
| Low-volume build, 10–50 units | 2–4 weeks | Build rate and inspection scope |
| Build with in-cell test or cycle test | 3–5 weeks | Test rig availability and customer schedule |
| Build with full documentation (FAI, torque log, photo) | 3–6 weeks | Documentation cycle and approval |
| Repeat build with stored traveler | 5–15 working days | Part availability and bench capacity |
Common Defects & Prevention
An assembly fails when a part is missing, a joint is wrong, or the build sequence is not followed. The table below lists the most common assembly defects and the prevention step applied during the build.
| Defect | Cause | Prevention |
|---|---|---|
| Torque drift | Wrench uncalibrated, wrong torque value, or worn joint | Calibrate torque tools on schedule; record value on traveler |
| Fastener cross-threading | Misaligned start, contaminated threads, wrong fastener | Start by hand; clean threads; verify fastener spec at kitting |
| Missing component | BOM not checked against the build at every step | Use a traveler that lists every part and sign off each step |
| Sequence error | Part installed in the wrong order; access lost for later steps | Follow the work instruction; review with the engineer on first build |
| Orientation error | Asymmetric part installed in the wrong direction | Mark orientation on the part and the traveler; fixture the build |
| Cosmetic damage in handling | Bench handling without protection on cosmetic faces | Use protective film, gloves, and dedicated bench surface |
| Wrong revision part | Old stock left in the bin; revision not checked at kitting | First-in-first-out stock; verify revision label at kitting |
| Adhesive or thread-lock misapplied | Wrong product, wrong cure time, or wrong location | Call out the product and location on the traveler; control cure time |
Comparison With Related Processes
An assembly can be sourced from a contract assembler, built in-house at the customer, or shipped as a kit. The table below compares the assembly program to the alternatives most often considered.
| Aspect | Assembly Program | Customer In-House Build | Kit-Only Supply |
|---|---|---|---|
| Build location | Supplier bench, controlled traveler | Customer's own line or cell | Customer's own line, supplier kits parts |
| Capital for the customer | None for the assembly cell | Bench space, tools, fixtures, and labor | Bench space, tools, and labor |
| Documentation | Work instruction, FAI, traveler, photos | Internal records | Packing list and labels per kit |
| Sourcing burden | Supplier sources or kitting per BOM | Customer buys hardware and parts | Supplier sources parts and hardware |
| Scalability | Supplier can flex with the schedule | Limited to internal capacity | Scales with kitting, not build |
| When to choose assembly program | Multi-part build, controlled BOM, repeat releases | Core internal process; capital in place | Build must be in customer's own cell |
Industry Standards & Certifications
- ISO 9001:2015 — quality management system baseline
- AS9100D — aerospace QMS, applied to aerospace and defense assembly programs
- ISO 13485:2016 — medical device QMS, applied to medical and laboratory assemblies
- IATF 16949 — automotive QMS, applied to automotive series production
- IPC-A-610 — electronic assembly acceptance, applied to assemblies with electronic content
- IPC/WHMA-A-620 — cable and wire harness assembly, applied where the assembly includes wiring
- ISO 2768 (medium class) — default general tolerance on parts without a controlled print
- ASME Y14.5 — GD&T callouts honored on parts that use the standard
- ISO 5459 — datum system reference for assemblies with complex datums
- RoHS and REACH — material compliance for electrical and consumer products
- UL / CSA — safety recognition for assemblies entering listed products, on request
Packaging, Shipping & Documentation
Assembly packaging is matched to the delivery state, the cosmetic requirement, and the customer's receiving process. The list below describes the standard packaging options, the available shipping terms, and the documents that can be released with the shipment.
- Loose parts — individual bag per part, labeled with part number and quantity, packed in a master carton with foam dividers.
- Kitted parts — all parts and hardware for one assembly in a single carton, with the BOM and traveler inside; outer label lists the assembly part number and quantity.
- Fully assembled — assembled unit protected with foam, bubble wrap, or VCI; crated or boxed per the size and weight; orientation marks on the outer package.
- Identification — outer label with assembly part number, revision, quantity, and ship-to address; serial number on the unit where specified; bar code or QR label on request.
- Shipping options — parcel, LTL, full truckload, air freight, sea freight, customer-arranged carrier, and EXW / FOB / CIF / DDP terms.
- Standard documents — packing list, commercial invoice, Certificate of Conformance (C of C), work instruction, signed traveler, torque log, and FAI / dimensional report on request.
- Supplementary documents — photo record of the build, lot traceability, hardware certifications, and customer-specific formats where the program calls for it.
Related Capabilities & Cross-Services
An assembly program often pairs part manufacturing with joining, finishing, and supply support so a unit ships as a controlled, ready-to-install product. The capabilities below are typically combined with an assembly program.
- CNC machining — production of custom parts in the BOM
- OEM machining program — revision-controlled, repeat-order supply of the custom parts in the BOM
- Sheet metal and welding — brackets, frames, panels, and guards for the assembly
- Surface treatment — plating, anodize, powder coat, wet paint, passivation, black oxide on individual parts before assembly
- Heat treatment — through-hardening, case-hardening, and stress relief on individual parts
- Hardware sourcing — fasteners, inserts, bearings, seals, and O-rings to specification or customer brand
- Sub-welding and soldering — sub-step joining before the main build
- Functional and in-cell test — cycle test, leak test, electrical test, and movement verification
- Non-standard automation parts — custom brackets, EOAT, and fixture elements for the customer's own line
- Reverse engineering — rebuild of legacy or obsolete assemblies for which no controlled drawing exists


