
Large component planning
Large Boring Machining Services
A source-aware reference guide to large precision bores, alignment, setup stiffness, inspection, and fit-critical internal geometry.
| Envelope Does the part fit the usable work zone, not only the nominal table? | Handling How will lifting, support, and clamping protect the functional surfaces? |
| Datum path Which faces or axes must remain related through every orientation? | Verification Can the critical geometry be measured after the final setup? |
The document is organized around these four planning lenses.
Bore Envelope and Alignment Need
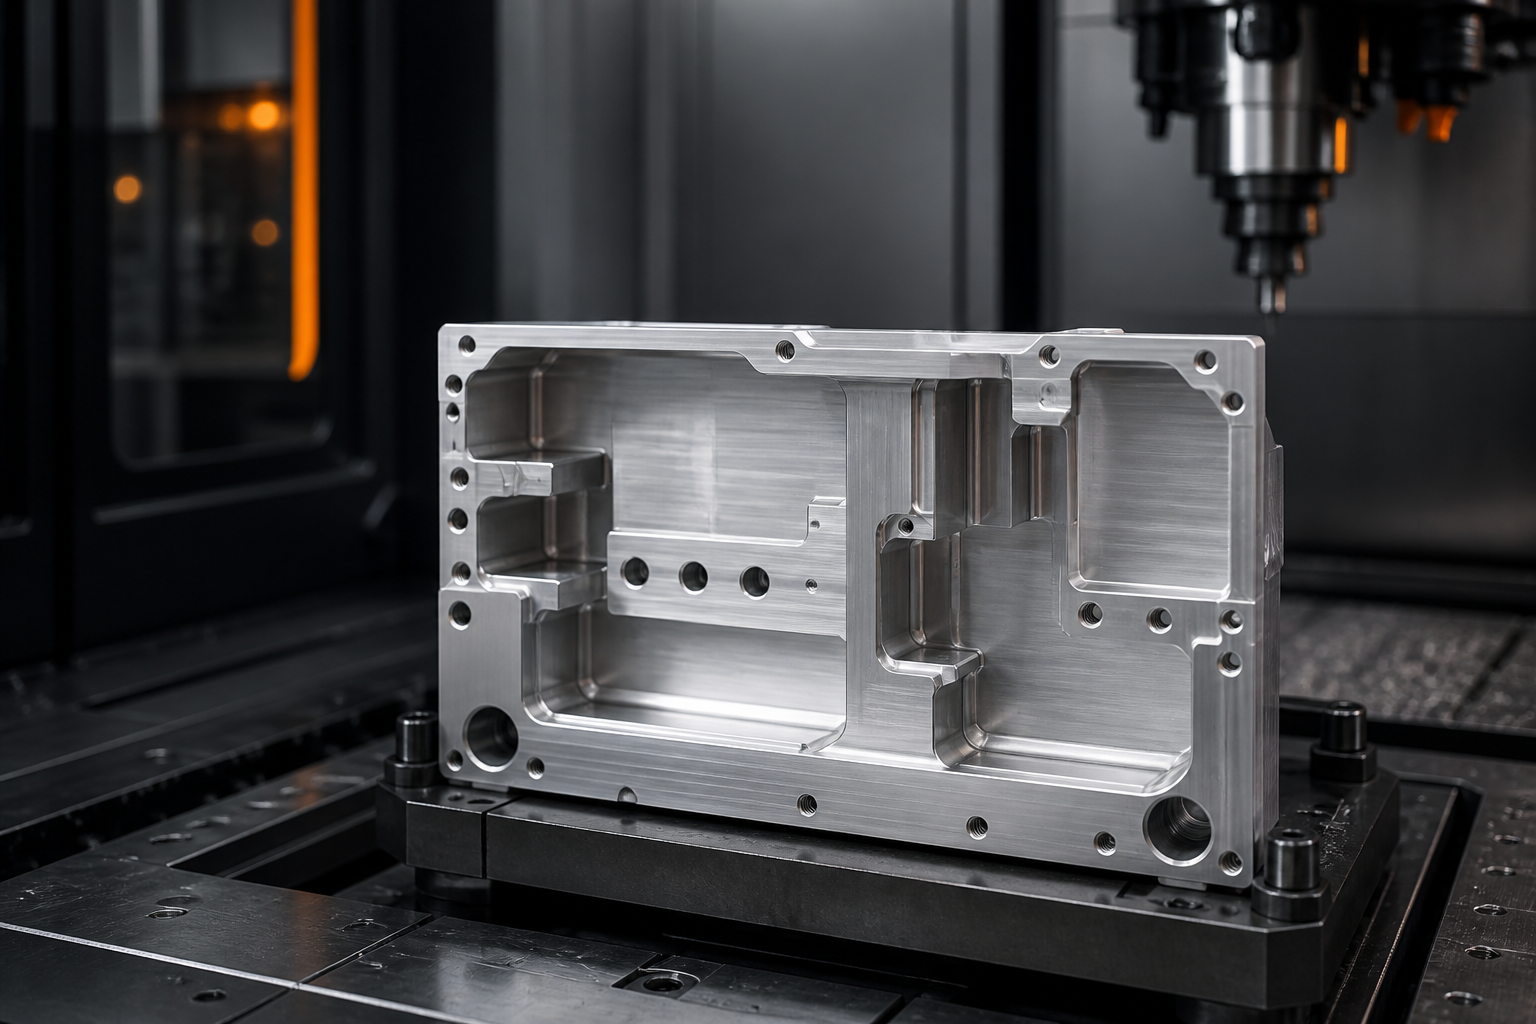
Large boring machining refines internal diameters in sizable housings, frames, structural components, or rotational parts. It is used when a bore must control a bearing, sleeve, shaft, seal, actuator, or alignment relationship and when the size of the part makes access, rigidity, and measurement as important as the cutting operation itself.
| Planning lens | What to provide |
|---|---|
| Part envelope | Finished size, stock condition, estimated mass, and any no-clamp zones. |
| Handling | Lift points, support requirements, transport limitations, and surface-protection constraints. |
| Functional geometry | Specify bore size, depth, tolerance, surface requirement, datum relationships, alignment with other holes, shoulder geometry, entry conditions, and the mating bearing, sleeve, or shaft whenever possible. |
Boring Setup and Datum Relationships
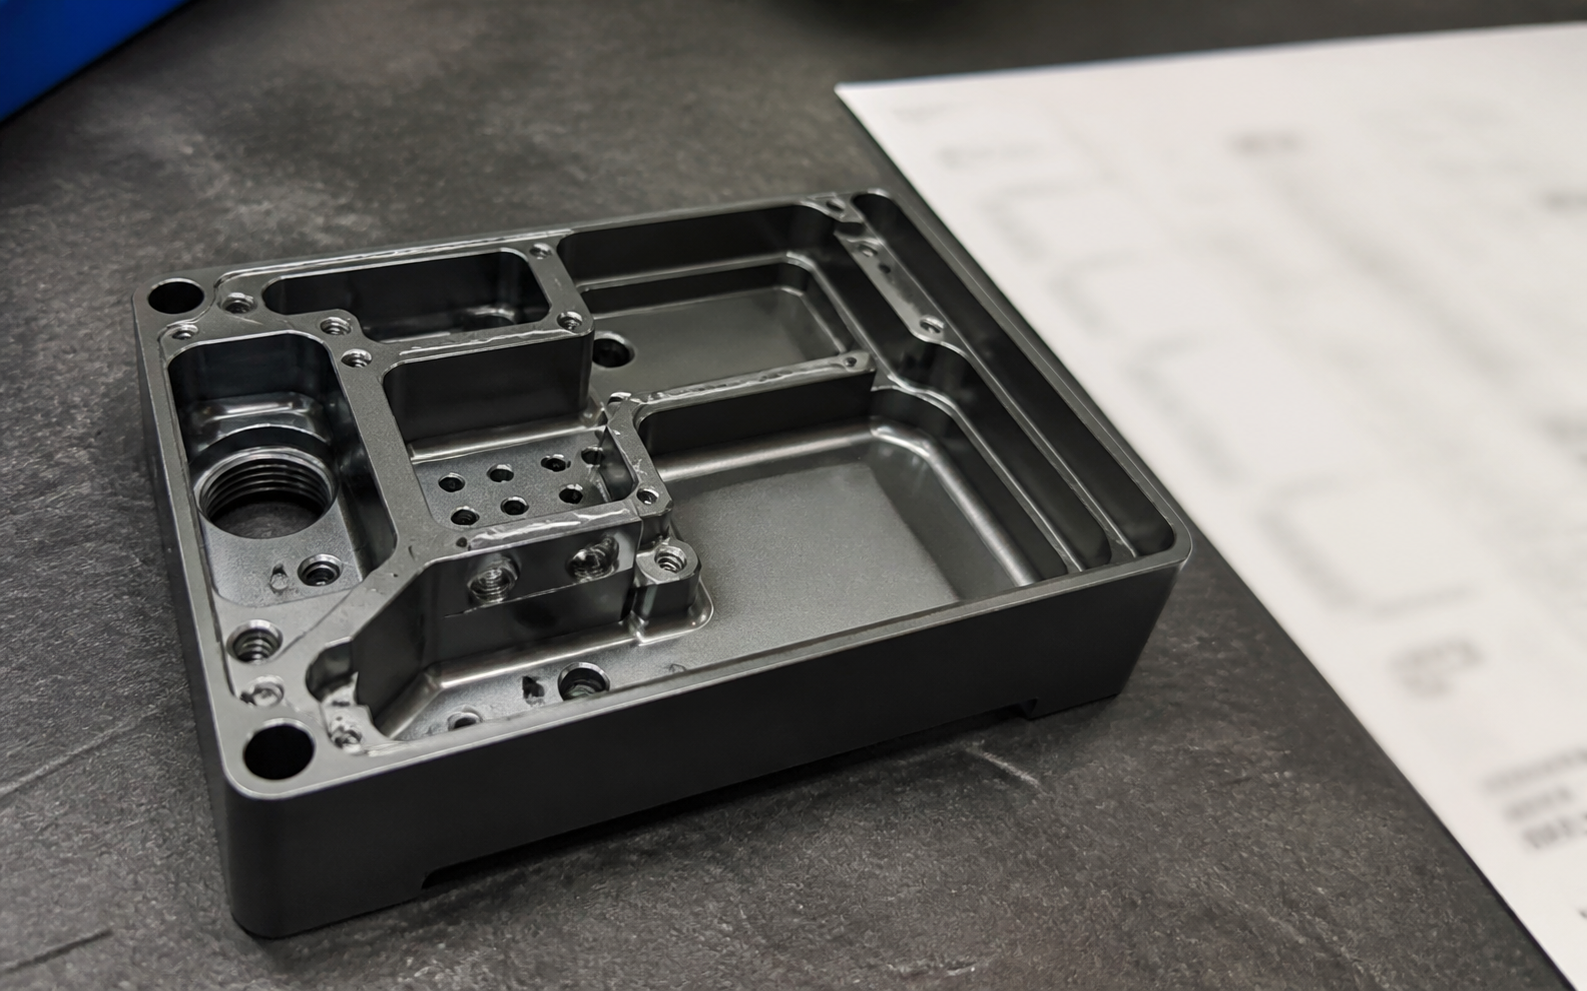
The route establishes the governing datum faces and locates the initial opening. A rigid boring setup progressively removes material and finishes the bore while monitoring tool deflection, alignment, depth, and the relationship to adjacent bores or mounting faces.
Part geometry
Functional features include bearing seats, aligned bore pairs, large stepped bores, mounting bores, cylinder bores, seal lands, and internal diameter transitions tied to structural datums.
Typical component context
Typical parts include gearbox or motor housings, machine bases, pump bodies, large fixtures, actuator housings, energy equipment, weldments, and industrial equipment frames.
Setup principle: For a large component, the route must protect not only the finished surface but also the relationship between faces or axes reached in different orientations.
Internal Surface and Material Stability
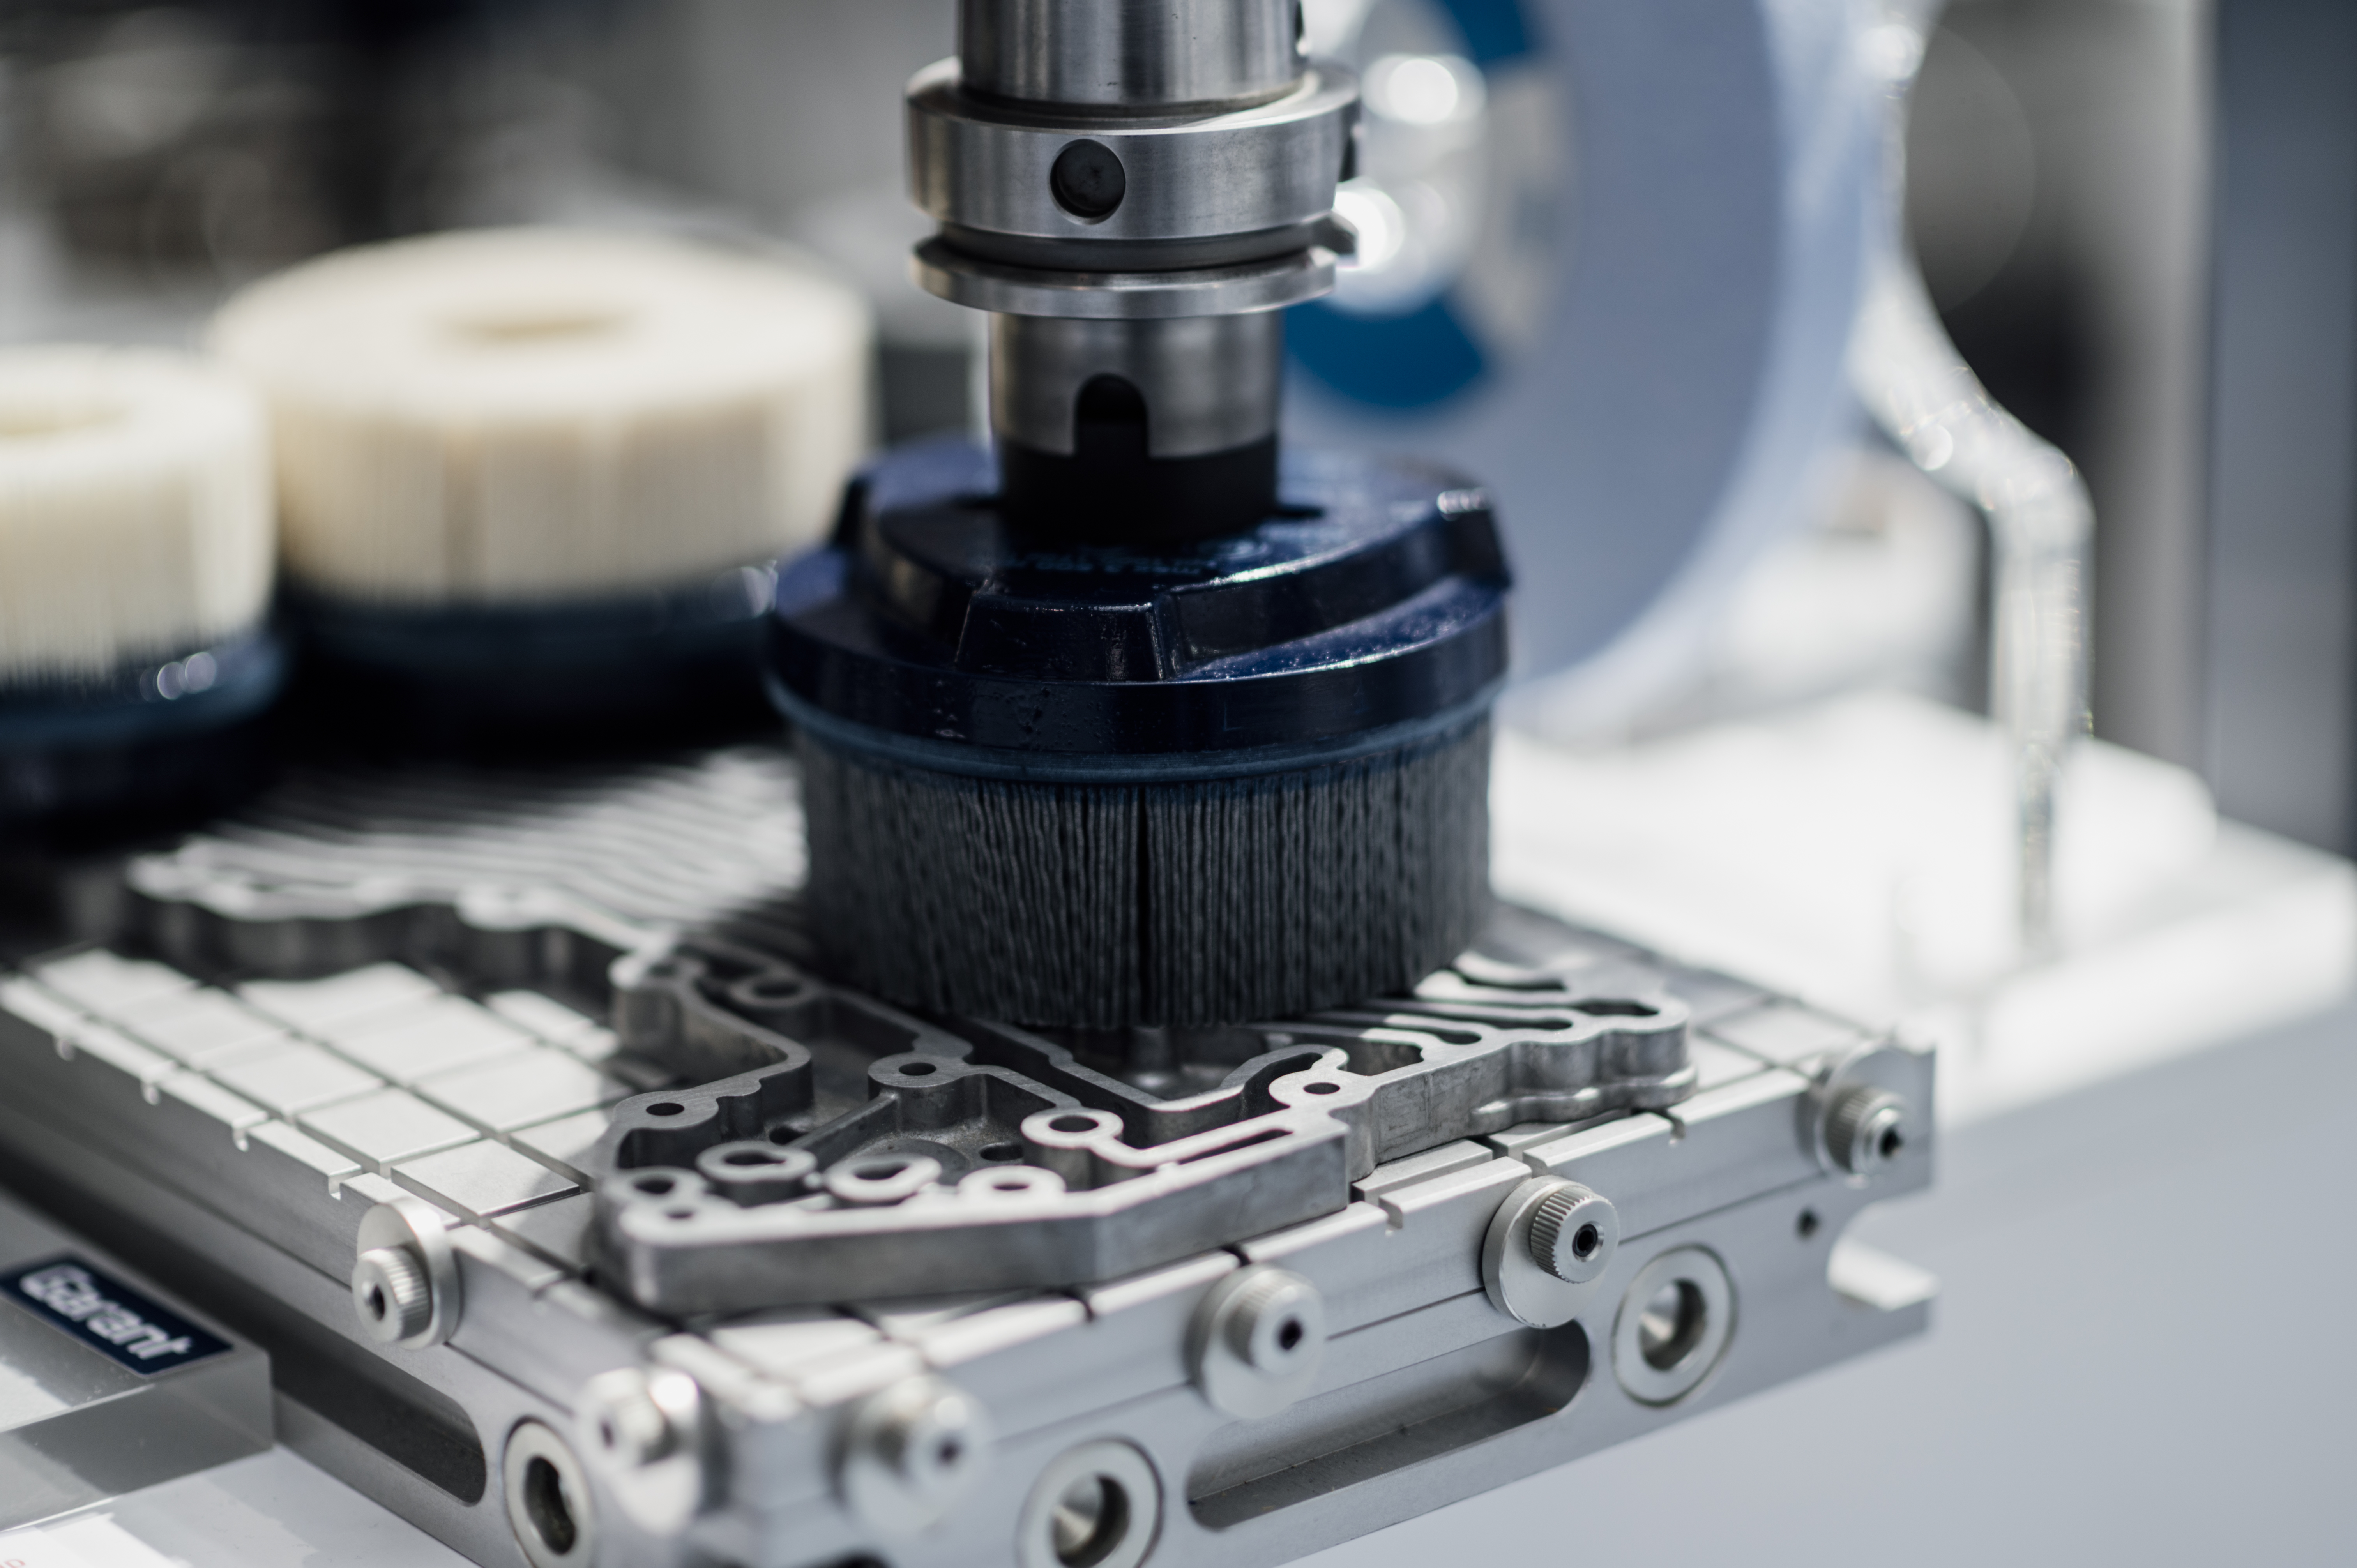
Steel, cast iron, aluminum, stainless steel, and welded or fabricated structures are typical workpiece categories. Material stability and the condition of the starting part affect the machining and inspection sequence.
Protection plan
Protect finished bores against handling damage, contamination, and unintended coating. If painting or plating follows, critical internal surfaces need defined protection or a post-finish plan.
| Potential issue | Planning response |
|---|---|
| Residual stress or distortion | Sequence roughing and finishing with the material condition and support plan in mind. |
| Handling damage | Define protective surfaces, lifting method, and packaging before the final machining step. |
| Coating on critical interfaces | Specify masking or a controlled post-finish operation. |
Measuring a Large Functional Bore
Inspection may include bore diameter, roundness, cylindricity, axis location, perpendicularity to a face, coaxiality with related bores, depth, and surface condition. Large internal features may require dedicated measurement planning.
Selection guidance
Choose large boring when internal diameter accuracy and alignment control the part. General milling may create rough openings, while turning may be better for bores on a fundamentally rotational component.
Application context
It is used in industrial machinery, automation, energy systems, heavy equipment, fluid handling, tooling, marine, and custom machine-building applications.
RFQ check: Share assembly references, transport constraints, datum scheme, inspection expectation, and any weldment/casting information with the part model.
Key Process Parameters
| Parameter | Typical Range / Specification |
|---|---|
| Boring diameter range | Ø 50 – 1,500 mm standard; Ø 2,000+ mm on horizontal boring & milling machines |
| Maximum boring depth | Up to 1,500 mm with a single bar; deeper bores reviewed for bar stiffness and tool reach |
| Spindle diameter (horizontal boring) | Ø 110 – 200 mm spindle; large floor-type machines available for oversized parts |
| Spindle travel (W-axis) | Up to 1,200 mm on floor-type HBMs |
| Standard diameter tolerance | ±0.05 mm on bores up to Ø 500 mm; ±0.10 mm above Ø 500 mm |
| Tight diameter tolerance | ±0.025 mm achievable with qualified boring heads; ±0.01 mm on selected features |
| Roundness / cylindricity | 0.02 – 0.05 mm standard; 0.01 mm achievable on dedicated features |
| Surface finish (as-bored) | Ra 0.8 – 1.6 µm typical on finish-passed bores |
| Concentricity / coaxiality | 0.03 mm achievable between bores machined in a single setup |
| Perpendicularity to face | 0.02 – 0.05 mm per 100 mm; tighter on request |
| Batch size | 1 – 50+ units; single prototype, low-volume batch, and recurring production |
| Lead time | 5 – 15 working days; complex first-of-kind parts reviewed per RFQ |
| Accepted file formats | STEP (.step / .stp), IGES (.igs), Parasolid (.x_t), native CAD on request, 2D PDF / DXF drawings |
| Typical machine platforms | Horizontal boring & milling (HBM) machines, floor-type HBMs, large VMCs with boring heads, vertical turning lathes for chucked bores |
Materials We Machine
Large boring is performed on cast iron, steel, stainless, aluminum, and selected non-ferrous housings and weldments. The process suits materials that arrive as rough castings, weldments, or thick plate with bored functional features.
- Cast iron: ASTM A48 Class 30 / 40, GG25, GGG40 / GGG60 ductile iron housings
- Carbon & mild steel: A36, 1018, 1026, 1045, S275JR, S355JR plate and forging stock
- Alloy steel: 4140, 4340, 8620 normalized or pre-hardened
- Stainless steel: 304 / 304L, 316 / 316L, 17-4PH (H1025 / H1150) for corrosion-resistant housings
- Aluminum: 6061-T6, 6082-T6, 7075-T6 cast or plate housings
- Bronze & copper alloys: C932, C954 aluminum bronze for bearing and wear surfaces
- Weldment & fabrication stock: welded steel assemblies stress-relieved before finish boring
Standard Tolerances & Achievable Precision
Standard diameter tolerance on large bored features is ±0.05 mm up to Ø 500 mm and ±0.10 mm above Ø 500 mm. Roundness, cylindricity, and perpendicularity are controlled through qualified boring heads, fine-finishing passes, and where required, a follow-on grinding operation.
- Standard diameter tolerance: ±0.05 mm up to Ø 500 mm; ±0.10 mm above Ø 500 mm
- On-request tolerance: ±0.025 mm with qualified boring heads and fine-finishing passes
- Tight tolerance: ±0.01 mm achievable on selected features with engineered setup and grinding
- Roundness: 0.02 – 0.05 mm standard; 0.01 mm on dedicated features
- Cylindricity: 0.03 – 0.05 mm standard; tighter on request
- Perpendicularity to face: 0.02 – 0.05 mm / 100 mm; tighter on request
- Default standard: ISO 2768-m for un-declared dimensions; ISO 2768-f / -c on request
- GD&T: datums, position, profile, perpendicularity, and runout interpreted per ASME Y14.5 / ISO 1101
Surface Finish Options
Bored surfaces are often used directly for bearing, sleeve, or seal fit. Secondary finishes are applied where corrosion, wear, or appearance needs exceed the as-bored surface.
- As-bored: standard finish, Ra 0.8–1.6 µm on finish-passed bores
- Fine boring / single-point finishing: Ra 0.4–0.8 µm on bearing or seal bores
- Honing: Ra 0.1–0.4 µm for hydraulic, pneumatic, and bearing-cylinder surfaces
- Cylindrical grinding (ID): tight-tolerance and low-Ra bores; roundness and cylindricity held under 0.01 mm
- Bead blast: matte cosmetic texture on external or interior visible surfaces
- Anodize Type II / III: aluminum housings for wear and corrosion resistance
- Electroplating: zinc, nickel, electroless nickel, or chrome for corrosion or wear protection
- Powder coat / painting: external cosmetic finish with masking on critical internal bores
- Passivation: citric or nitric passivation for stainless steel housings per ASTM A967
- Black oxide: mild corrosion resistance and appearance on steel components
- Laser marking: permanent part numbers, datums, and traceability marks on accessible surfaces
Quality Control & Inspection
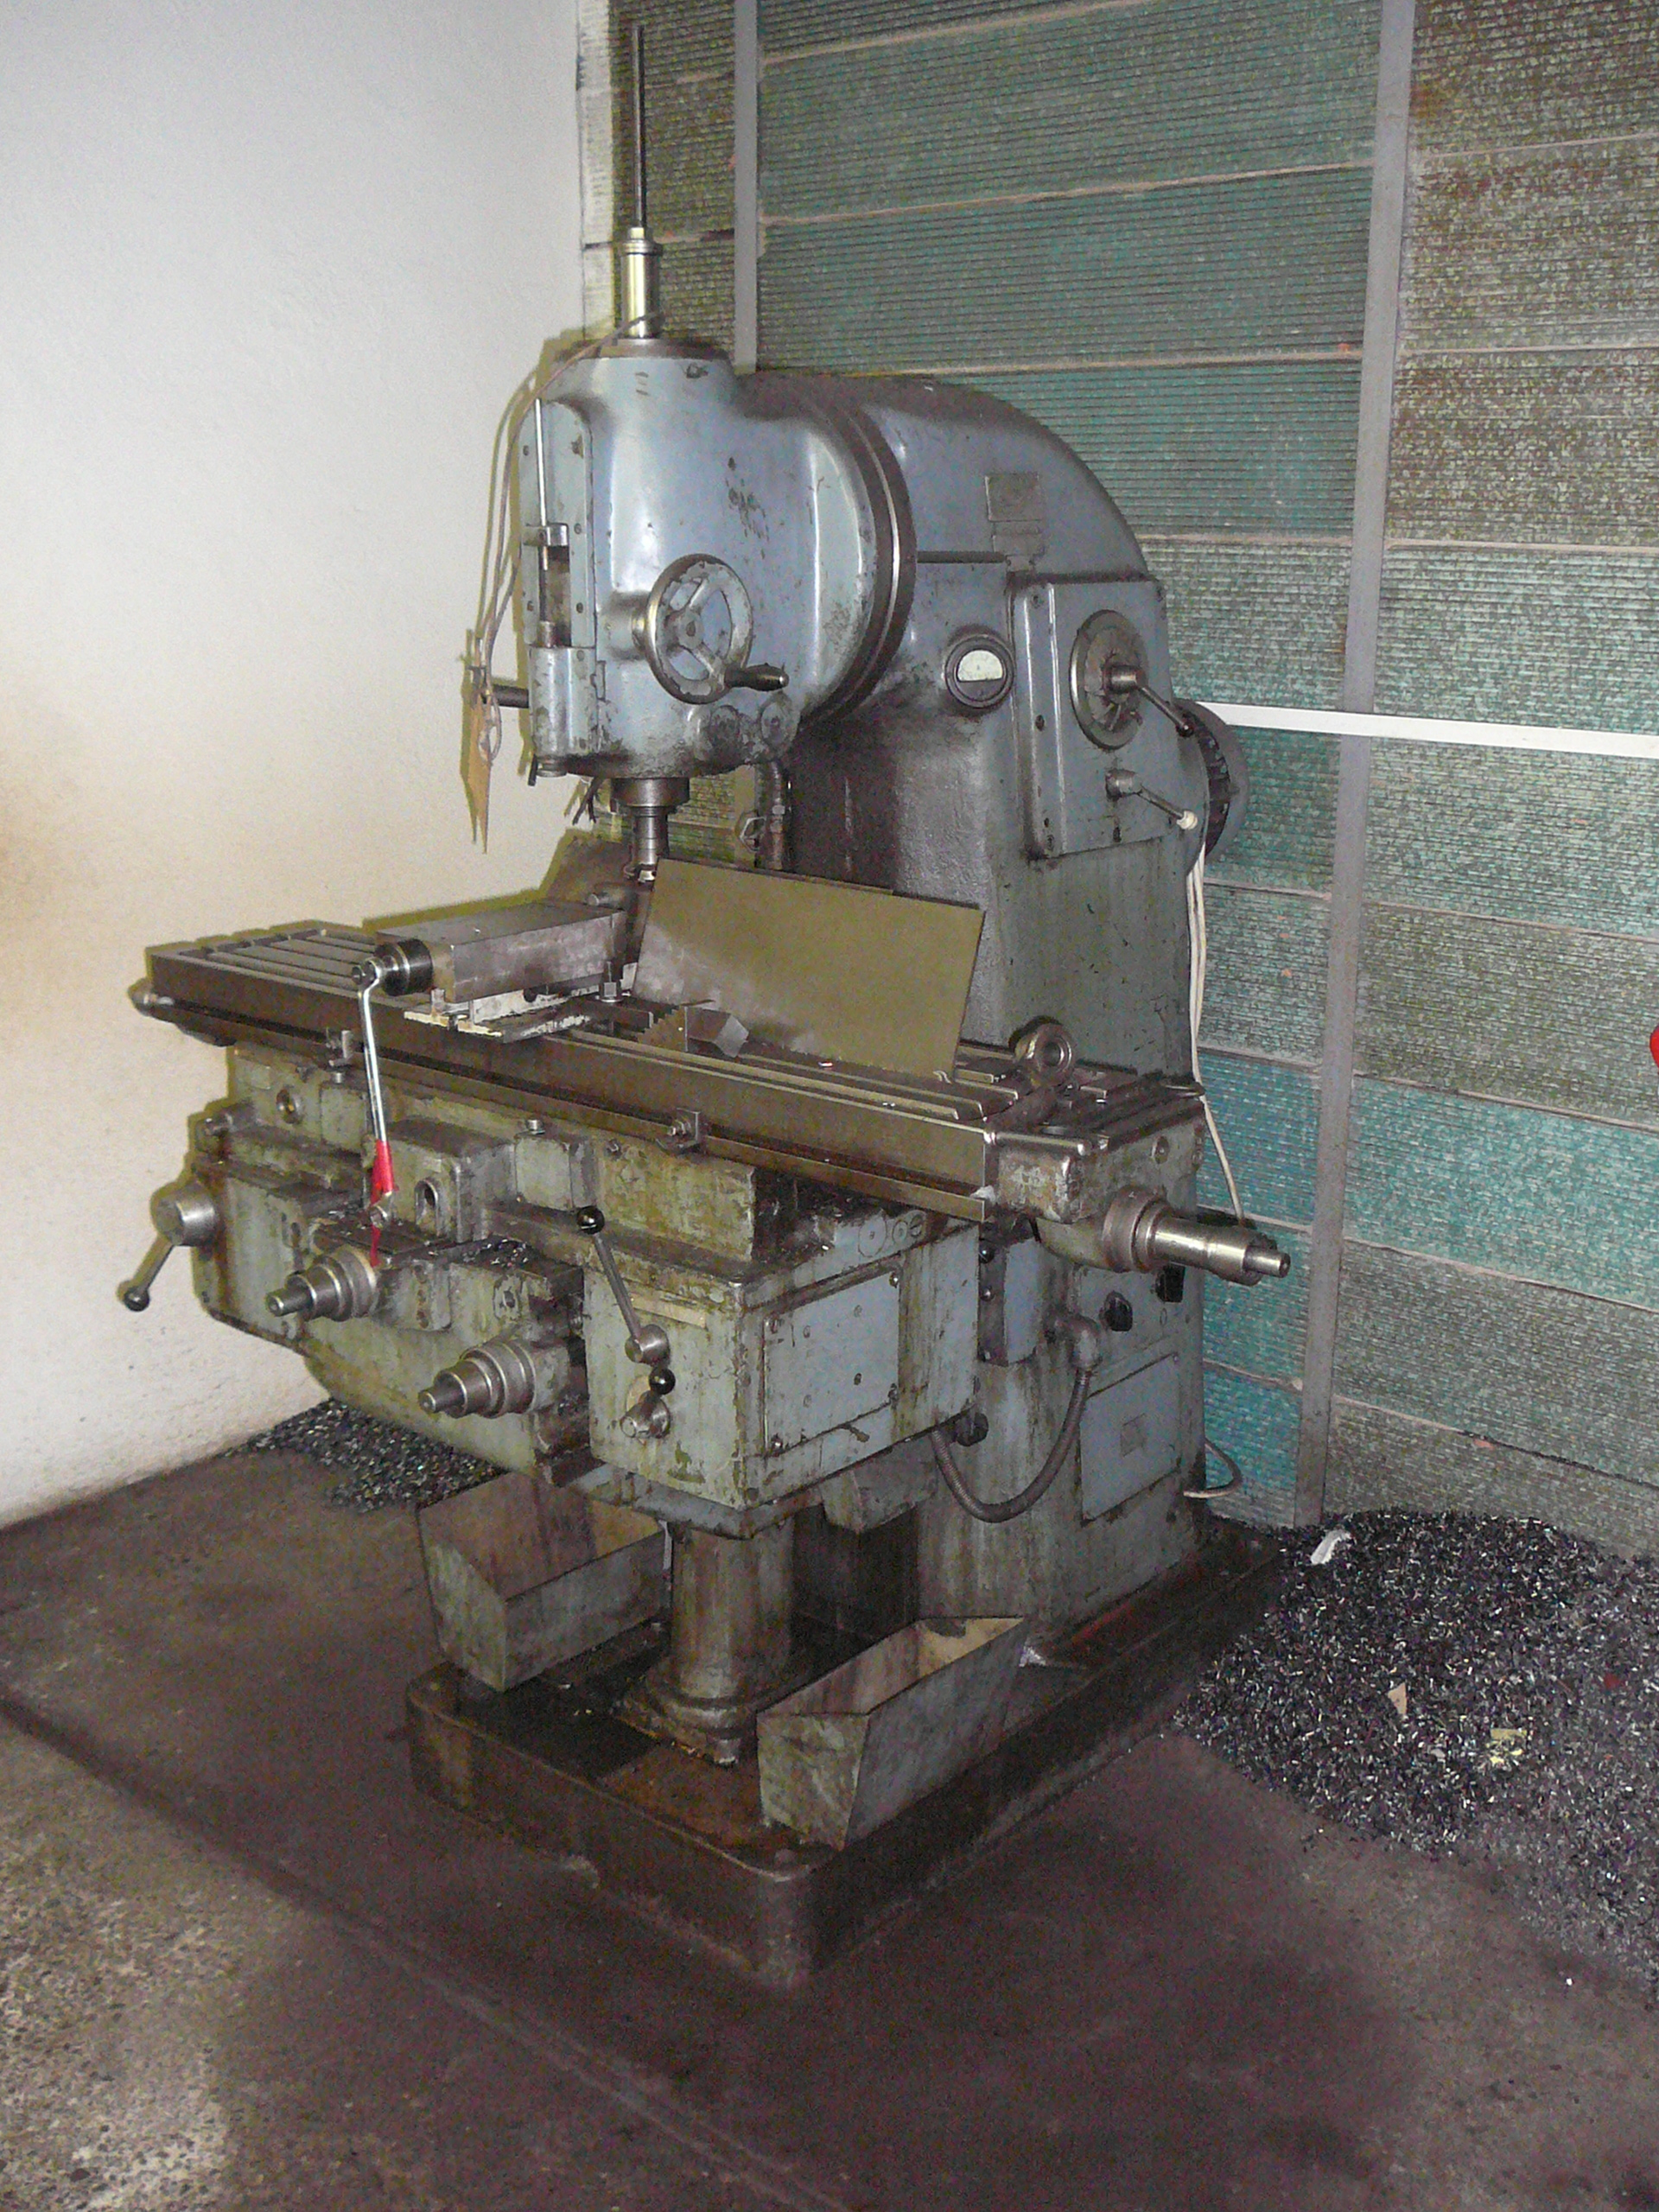
Inspection for large bored features focuses on diameter, roundness, cylindricity, axis location, perpendicularity, and the relationship to a functional face. Internal diameters are measured with bore gauges, air gauges, or dedicated ID probes on the CMM.
- CMM inspection: bridge-type and horizontal-arm CMMs with ID probing for internal bores
- Surface roughness tester: portable Ra testers for as-bored, honed, or ground surfaces
- Hardness tester: portable or bench hardness testing (Rockwell, Brinell, Vickers) for material verification
- Bore gauges & air gauges: internal diameter measurement for roundness and size on shop floor
- Calipers & micrometers: external dimension and OD reference checks
- Indicators & dial gauges: runout, perpendicularity, and face-squareness checks
- First-article inspection: full-dimensional report against drawing or model before run continues
- In-process inspection: datum and bore checks between roughing and finishing to manage stock and tool wear
- Final inspection report: dimensional report, roundness / cylindricity data, material certificate, and finish confirmation
Design Considerations (DFM Tips)
- Hold tight tolerance to functional bores. Bearing, sleeve, and seal bores need tighter callouts; non-functional bores can run standard tolerance.
- Limit depth-to-diameter ratio. Deeper bores require longer boring bars that deflect; review depth and propose a stepped bore or a separate operation if needed.
- Specify surface finish on seal and bearing bores. Ra 0.4 – 0.8 µm is typical for dynamic seals; call this out rather than expecting it by default.
- Use radii on internal corners rather than sharp edges; this reduces tool stress and controls chip flow during boring.
- Avoid intersecting bores without explicit callouts. Specify the intersection geometry and any required blend or undercut to control tool access.
- Call out perpendicularity to a face rather than relying on axis coordinates alone; this controls the actual functional requirement.
- Add stock for casting or forging scale on rough blanks; the scale is removed in roughing and should be specified explicitly.
- Plan stress relief for weldments before finish boring; distortion after boring is costly to recover.
- Allow access for ID inspection. Bores that cannot be reached with a bore gauge, air gauge, or ID probe may require special measurement planning.
- For very tight bores (< Ø 80 mm), review whether grinding or honing after boring is the most efficient route to the final tolerance and finish.
Industries & Applications
- Industrial machinery: gearboxes, transmission housings, large bearing blocks, pump casings
- Heavy equipment: large bores in slewing rings, swing bearings, and large pivot housings
- Energy: generator housings, turbine casings, large valve bodies, hydraulic cylinder barrels
- Fluid handling: pump housings, large valve bodies, fluid-system manifolds
- Tooling & fixturing: large boring-bar support blocks, precision plates, dies
- Marine & shipbuilding: large stern tubes, rudder bore housings, deck machinery
- Automation & robotics: precision alignment bores in gantry bases, large rotational platforms
Frequently Asked Questions
What is the largest bore you can produce?
Our HBMs handle bores up to Ø 1,500 mm standard, with floor-type machines extending capacity beyond Ø 2,000 mm. Bores above the standard range are reviewed for bar stiffness, fixture, and tool reach before quoting.
What roundness and cylindricity can you hold?
Standard boring holds 0.02 – 0.05 mm roundness and 0.03 – 0.05 mm cylindricity on most materials. For hydraulic, pneumatic, or bearing bores, honing can bring roundness and cylindricity under 0.01 mm with controlled surface finish.
Can you bore pre-hardened alloy steel housings?
Yes, in the 28 – 34 HRC range. For material above ~ 45 HRC, hard boring or grinding is usually the most cost-effective route, and we will quote the appropriate process in the RFQ.
Do you offer honing and ID grinding in-house?
Honing and ID grinding are available as follow-on operations, either in-house or through approved partners. They are typically specified for hydraulic, pneumatic, or bearing-cylinder bores that need Ra below 0.4 µm.
How do you control perpendicularity between a bore and a face?
Perpendicularity is controlled by fixturing the part against a verified face, taking a light skim pass, and inspecting with a dial indicator or CMM probe against the face datum. For tighter requirements, we add a second setup and qualified tooling.
What should I include in a large-boring RFQ?
Send the 3D model, 2D drawing with GD&T, material grade and condition, batch quantity, any required heat treatment, finish requirements on the bore and external faces, critical tolerances, and inspection expectations. Indicate whether the bore is a finished functional feature or a preform for honing / grinding.
How to Get a Quote
To quote a large boring job, send the 3D model (STEP, IGES, Parasolid, or native CAD), 2D drawing with GD&T and datums, material grade and stock form (cast, forged, plate, weldment), batch quantity, any heat treatment, required finishes, critical tolerances on bore and face relationships, and inspection expectations.
You will receive a DFM review with comments on bore strategy, fixturing, and any tolerance refinements, followed by a written quote that lists lead time, unit price, finish options, and inspection report scope.
Process Flow & Manufacturing Sequence
Large boring follows a defined sequence from blank verification to final inspection. The route is built around bore alignment, fixturing, boring-bar stiffness, and the order in which the bores and reference faces must remain co-located. Each step below is a discrete production operation with its own setup, tooling, and inspection checkpoint.
- Material receipt & verification. Incoming stock (casting, forging, weldment, or thick plate) is checked against the purchase order and material certificate: grade, heat number, condition (cast, normalized, pre-hardened), and dimensional stock size.
- Pre-machining & face milling. The cast or welded blank is face-milled to establish clean reference faces on the datum sides. For weldments, this is run after a stress-relief cycle to control distortion.
- Stress-relief cycle (where required). For castings and weldments, an intermediate stress-relief cycle is run before finish boring to control bore distortion through the part.
- Workholding & fixture build. Heavy-duty fixtures, angle plates, or risers are built to locate the part on the primary and secondary datums. The fixture is qualified to control bore-to-face perpendicularity.
- Spindle & bar selection. The horizontal boring machine (HBM) spindle and boring bar are selected from the bore diameter and depth. Heavy boring uses Ø 110 – 200 mm spindle; deep bores use longer bars with anti-vibration geometry.
- Pre-bore (rough drill). For solid stock, a pre-bore is established with a short drill or by rough-machining an opening for the boring bar to enter. For castings, a pre-existing core hole is verified for size and location.
- Rough boring. Heavy roughing passes remove the bulk of the material using single-point boring tools, leaving 1 – 3 mm of stock for finish. Bar extension is minimized to control chatter.
- Semi-finish boring. Light cuts bring the bore to within 0.2 – 0.5 mm of final size, with controlled feed and speed for surface finish. Cylindricity is monitored and adjusted in this stage.
- Finish boring. Final-size cuts are produced with a qualified fine-boring head for tight diameter tolerance, roundness, and cylindricity. Anti-vibration bars and damped toolholders are used for long bores.
- Facing & face squareness. The reference faces that drive bore perpendicularity are skim-cut to a clean state and indicated against the spindle axis. Counterbores, recesses, and seal grooves are produced in this stage.
- Edge break & deburr. Bore entry and exit edges are chamfered or broken per the drawing callout. Internal corners and intersecting bores are inspected for burr or chip damage.
- In-process inspection. Diameter, roundness, cylindricity, and bore-to-face perpendicularity are checked between operations. Air gauges, bore gauges, and CMM ID probes are used for full-release reports.
- Honing or ID grinding (if required). Bores that need Ra < 0.4 µm or sub-±0.01 mm tolerance are routed to honing or ID grinding. For very large bores (> Ø 500 mm), a portable hone may be used on the machine.
- Surface treatment (if required). Parts that need plating, anodizing, passivation, or other finishes are sent to approved partners with masking on critical bores as defined by the drawing.
- Final inspection & documentation. Full-dimensional report against the drawing, roundness / cylindricity / perpendicularity data, material certificate, finish confirmation, and any required FAI or PPAP documentation are compiled for shipment.
- Packaging & shipping. Heavy housings are mounted on engineered skids with bores plugged for protection. Critical bores receive VCI film, plugs, or caps; lifting points are marked on the crate.
Material Property Reference
Material selection for large boring is driven by stiffness, machinability, weldability, and the surface treatment required for the operating environment. The table below lists typical materials with representative mechanical and physical properties used as starting points for DFM review.
| Material | Density (g/cm³) | Tensile Strength (MPa) | Yield Strength (MPa) | Hardness (HB) | Machinability (%) |
|---|---|---|---|---|---|
| Cast iron ASTM A48 Class 30 | 7.20 | 207 | – | 180 – 220 | 75 |
| Ductile iron GGG40 | 7.10 | 400 | 250 | 150 – 180 | 65 |
| Ductile iron GGG60 | 7.10 | 600 | 360 | 190 – 280 | 60 |
| Mild steel A36 | 7.85 | 400 – 550 | 250 | 119 – 159 | 70 |
| Alloy steel 4140 (annealed) | 7.85 | 655 | 415 | 197 | 55 |
| Alloy steel 4140 (pre-hard) | 7.85 | 1,080 | 930 | 285 – 321 | 55 |
| Alloy steel 4340 | 7.85 | 745 | 470 | 217 | 50 |
| Stainless 304 | 8.00 | 515 | 205 | 202 | 45 |
| Stainless 316L | 8.00 | 485 | 170 | 217 | 40 |
| Stainless 17-4PH (H1150) | 7.80 | 1,030 | 1,000 | 352 | 35 |
| Aluminum 6061-T6 | 2.70 | 310 | 276 | 95 | 90 |
| Aluminum 7075-T6 | 2.81 | 572 | 503 | 150 | 70 |
| Bronze C932 (bearing) | 8.93 | 241 | 138 | 65 | 80 |
| Aluminum bronze C954 | 7.45 | 586 | 241 | 170 – 195 | 50 |
Cost Drivers & Lead Time Factors
Cost and lead time for large boring are driven primarily by bore diameter and depth, fixturing complexity, the number of bores that need to remain coaxial or perpendicular, material stock form (cast, forged, weldment), and any required heat treatment, honing, or grinding. Boring-bar stiffness is a major cycle-time factor: deep bores on long bars require lower cutting parameters, more passes, and dedicated anti-vibration tooling. Tight tolerance and fine surface finish add a finish-pass operation, qualified fine-boring heads, and dedicated inspection time. The table below summarizes typical lead times for common scenarios.
| Scenario | Material Lead Time | Machining Lead Time | Total (working days) |
|---|---|---|---|
| Prototype from stock plate (1 – 2 units) | 1 – 3 days | 6 – 10 days | 7 – 12 days |
| First-of-kind from casting | 20 – 40 days | 8 – 14 days | 28 – 50 days |
| Weldment — first part, with stress-relief | 15 – 25 days | 8 – 15 days | 22 – 40 days |
| Single large bore (Ø 500 – 1,500 mm) | 3 – 7 days | 8 – 14 days | 10 – 20 days |
| Multiple coaxial bores in one setup | 3 – 7 days | 10 – 18 days | 12 – 25 days |
| Honing or ID grinding follow-on | as above | + 3 – 7 days | + 3 – 7 days |
| Recurring batch with stock material | 0 – 2 days | 5 – 10 days | 5 – 10 days |
| Part with FAI & PPAP documentation | as above | + 3 – 5 days | + 3 – 5 days |
Common Defects & Prevention
Defects on large bored parts usually trace back to boring-bar deflection, fixturing instability, weldment distortion, or missing datum control. The table below lists the most common defects and the prevention strategies we apply in production.
| Defect | Cause | Prevention |
|---|---|---|
| Bore taper (especially in deep bores) | Boring bar deflection, excessive tool overhang, radial cutting forces | Use larger-diameter bar, anti-vibration bar with internal damping, stepped passes, intermediate bar support, balanced inserts |
| Roundness error (out-of-round bore) | Casting porosity, weldment stress, fixturing distortion, tool wear | Stress-relief before finish boring, qualified fixture with verified locators, fresh inserts, multiple light passes |
| Chatter / waviness on bore surface | Resonance between bar, part, and cutting parameters | Switch to anti-vibration bar, adjust spindle speed, reduce radial engagement, increase coolant flow, lighter final pass |
| Bore-to-face perpendicularity error | Face not flat, fixture not square to spindle, indicator error | Face-mill datum face first, indicate fixture in to spindle axis, qualified angle plate or riser, second skim pass after stress-relief |
| Coaxiality drift between two bores | Bores machined in different setups, fixture repositioning error | Machine both bores in a single setup with a single datum reference, qualified boring bar with zero-offset calibration, in-process coaxiality check |
| Weldment distortion after boring | Residual stress in weld, asymmetric weld layout, missing stress-relief | Stress-relieve before boring, balanced weld sequence, light skim pass after cool-down, FAI on the first part |
| Burr formation at bore entry / exit | Tool exit on a free surface, dull cutting edge, no chamfer callout | Specify edge break or chamfer on drawing, use sharp inserts, chamfer-mill on selected features, hand-deburr per callout |
| Surface roughness too high on hydraulic bore | Wrong feed, dull insert, no finishing pass, omitted honing | Add a finish pass at reduced feed, use a wiper insert geometry, follow with honing to specified Ra, verify with portable roughness tester |
Comparison With Related Processes
Large boring is often selected alongside or in place of large-part milling, ID grinding, honing, and deep-hole drilling. The table below compares the four most common alternatives for large internal diameter work.
| Aspect | Large Boring | ID Grinding | Honing |
|---|---|---|---|
| Geometry suited to | Large internal diameters, multi-bore housings, alignment bores | Hardened or precision bores, bearing seats, hydraulic bodies | Hydraulic / pneumatic cylinders, bearing cylinders |
| Diameter range | Ø 50 – 1,500 mm standard; Ø 2,000+ mm on floor HBMs | Ø 25 – 600 mm typical; larger on review | Ø 20 – 1,500 mm typical; portable for larger bores |
| Tolerance band | ±0.05 mm standard; ±0.025 mm tight | ±0.005 – ±0.01 mm with high roundness | ±0.005 – ±0.02 mm; corrects bore taper |
| Surface finish | Ra 0.8 – 1.6 µm as-bored | Ra 0.2 – 0.8 µm ground | Ra 0.1 – 0.4 µm honed; cross-hatch controlled |
| Typical use | Rough and finish bore for housings, machine bases, gearboxes | Hardened bores, precision fits, fine surface finish | Hydraulic and pneumatic cylinders, sealing surfaces |
| When to choose | Large internal diameters in castings, weldments, or thick plate | Hardened bores, precision tolerance, low Ra requirements | Cylinders that need a controlled cross-hatch for oil retention |
Industry Standards & Certifications
- ISO 9001:2015 — Quality management system requirements; baseline certification for our production control
- AS9100D — Aerospace quality management system; applied to flight-critical housings and large precision bores
- ISO 13485:2016 — Medical device QMS; applied to medical equipment housings and large medical bores
- IATF 16949 — Automotive QMS; applied to large gearbox, transmission, and powertrain housings
- RoHS & REACH — Restriction of hazardous substances and chemical substances; applied to material selection and surface treatment
- ITAR — U.S. International Traffic in Arms Regulations; applied to defense-related housings under controlled programs
- ISO 2768 — General tolerances for linear and angular dimensions (medium, fine, coarse classes)
- ASME Y14.5 / ISO 1101 — Geometric dimensioning & tolerancing; GD&T interpretation on drawings
- ISO 5459 — Datums and datum systems; used to define the primary and secondary datums on a bored housing
- AWS D1.1 / D1.2 — Structural welding code (steel / aluminum); applied to weldments before finish boring
- ASTM A967 — Chemical passivation treatments for stainless steel parts
- DIN 8580 / ISO 3685 — Manufacturing process classification; applied to boring as a single-point cutting operation
- PPAP / FAI per AIAG — Production part approval process and first-article inspection per automotive and aerospace practice
Packaging, Shipping & Documentation
Large bored housings are packaged for transit against corrosion, impact, and bore damage. Critical bores are plugged and protected; heavy housings are mounted on engineered skids with lift points marked on the crate. Standard documentation is shipped with the part; additional documents (PPAP, FAI, signed drawings) are provided per program requirement.
- Cleaning & preservation. Parts are cleaned of coolant, chips, and swarf, then preserved with VCI film, oil, or desiccant as required by the material and storage window. Bores are flushed and dried before sealing.
- Bore protection. Critical bores receive dedicated plugs, caps, or VCI-impregnated wraps. Bearing and seal bores are protected from impact and from contaminants during transit.
- Face protection. Functional faces are protected with foam, corrugated board, or hard board. Masking on cosmetic surfaces is preserved through shipping.
- Crating & palletizing. Heavy housings are mounted on engineered skids, bolted to pallets, or fit into custom crates rated for road, sea, or air freight as required.
- Lift points & handling marks. Lift points are marked on the crate and the part (where the customer requests) to ensure safe loading and unloading.
- Shipping options. Standard road freight for domestic; sea freight (FCL / LCL) for export; air freight for time-critical or high-value parts. Incoterms 2020 (EXW, FOB, CIF, DAP, DDP) applied per the quote.
- Standard documents. Certificate of Conformance (C of C), Material Test Certificate (MTC / mill cert), dimensional inspection report including roundness and cylindricity data, and surface-finish confirmation.
- FAI report. First-article inspection report against the drawing or 3D model, including all GD&T callouts and datum references, on the first part of each lot.
- PPAP & control plans. Available for automotive and aerospace programs per AIAG / AS9100 requirements.
- Traceability. Heat number, batch number, and operator / machine ID retained for full traceability per the program quality plan.
- Digital delivery. Inspection reports, FAI, and material certificates can be delivered as signed PDFs, with raw CMM data (e.g. IJK, IGES DMIS) on request.
Related Capabilities & Cross-Services
Large boring is frequently paired with adjacent operations to deliver a complete part or sub-assembly. The capabilities below are commonly combined with boring to reduce handling, control datum chains, and consolidate quality responsibility.
- Large-part milling — for prismatic features (mounting faces, pockets, flanges) that share a build with the bored housing
- Large-part turning — for cylindrical bores and bearing seats produced in a vertical turning lathe before HBM boring of the secondary features
- ID grinding — for hardened bores, precision fits, and fine surface finish beyond boring capability
- Honing — for hydraulic, pneumatic, and bearing-cylinder bores that need controlled cross-hatch and Ra below 0.4 µm
- Deep-hole drilling & gun-drilling — for very deep bores (depth-to-diameter above 10:1) where conventional boring cannot reach
- Welding & fabrication — weldment build, stress-relief, and shot-blasting before finish boring, including weld procedure qualification
- Heat treatment — normalizing, annealing, through-hardening, case-hardening, and tempering routed through approved partners
- Surface treatment — chrome plating, electroless nickel, black oxide, passivation, and other finishes for wear and corrosion protection
- 5-axis machining — for multi-angle bores, porting, and complex internal features produced in a single setup
- CMM inspection with ID probe — for full-release dimensional reports including internal bores that exceed standard gauge range

